
An acceptable measurement system doesn't guarantee an acceptable process. It guarantees you can trust the number the process is failing by.
This is one of the more disorienting moments in a quality review: the Gage R&R study comes back at 6% — well within the "acceptable" band — and the Cpk on the same characteristic is sitting at 0.9. Somebody in the room asks the obvious question: if the measurement system is fine, why is capability bad? Shouldn't a trustworthy gage produce a trustworthy — and good — result?
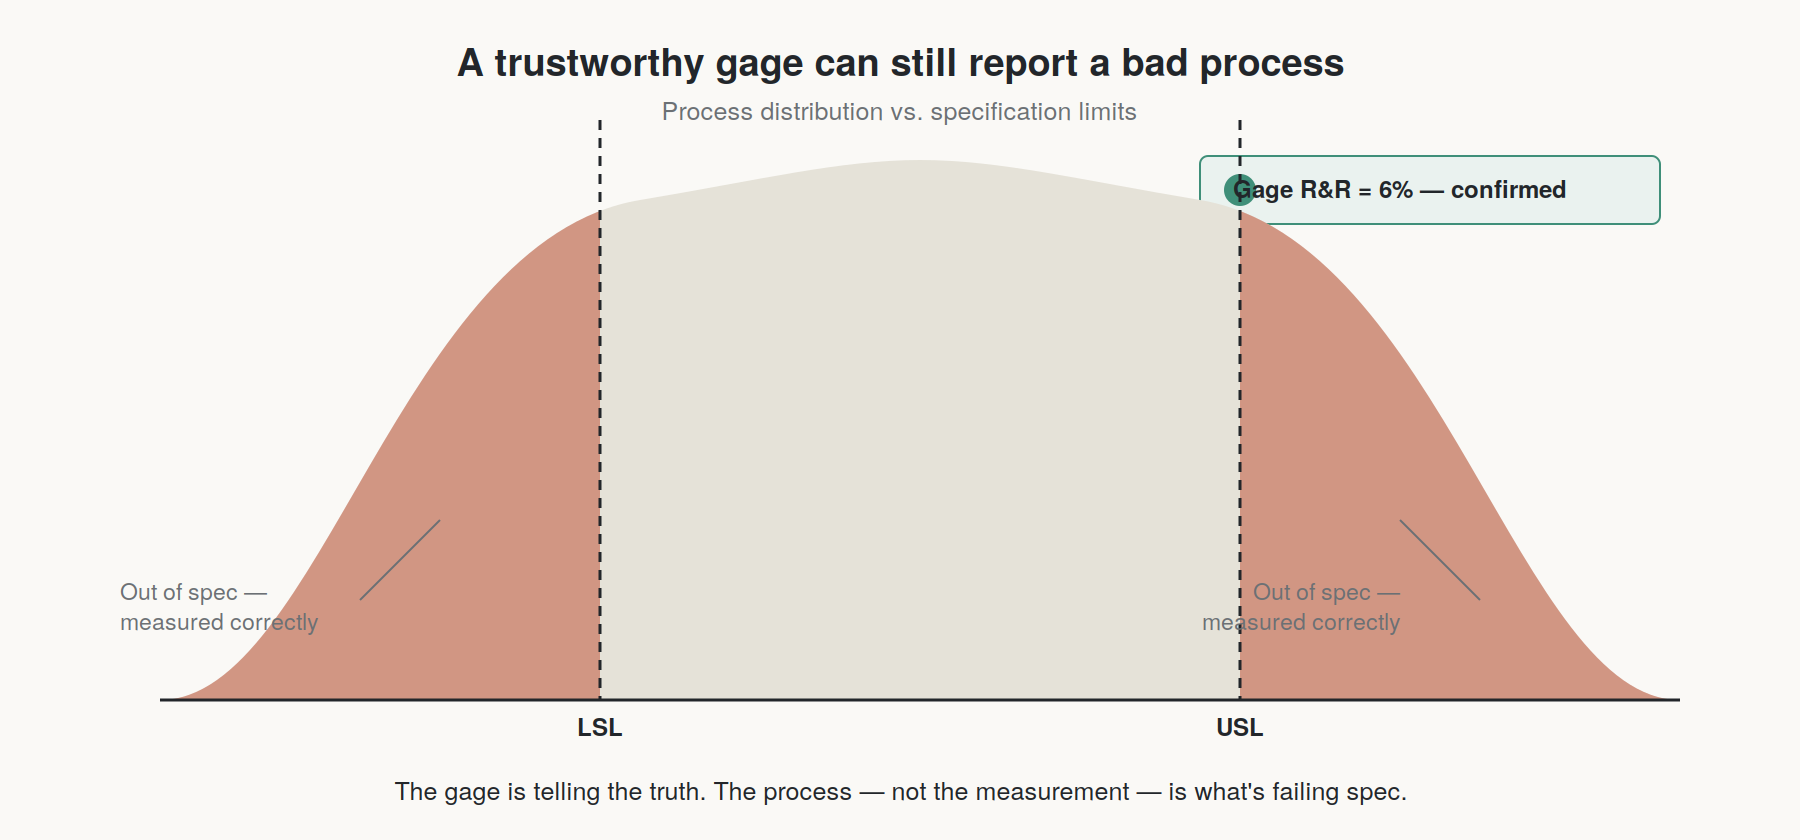
It's a natural assumption, and it's wrong, because MSA and capability are answering two completely different questions.
Two separate questions, not one
Gage R&R asks: if you measured the same part repeatedly, under the same and different conditions, how much would the readings vary compared to how much the parts themselves vary?
Process capability asks: given the process's actual variation and center, how much of that variation falls inside your specification limits?
A measurement system can be excellent — low repeatability, low reproducibility, plenty of distinct categories — and still faithfully report that the process itself is off-target or too spread out. In fact, that's exactly what a good measurement system is supposed to do: tell you the truth about a bad process instead of masking it.
Why this feels backwards
The confusion usually comes from an unstated assumption: that a "good" study result should mean everything is fine. But %GRR is a statement about the measurement system's contribution to variation, not a statement about the process's fitness for the specification. Once the measurement system is confirmed trustworthy, the capability number becomes something you can actually act on — because you now know the gap between spec and reality isn't measurement noise. It's the process.
This is, in a sense, the entire point of doing MSA before capability. If you skip the measurement-system check and go straight to Cpk, a low capability number is ambiguous: is the process bad, or is the gage lying to you? Confirming the gage first removes that ambiguity, even when the answer you get afterward isn't the one you wanted.
What a low Cpk with a good gage actually tells you to check
Once measurement variation is ruled out, the search for the capability problem moves to the process side:
- Centering. Is the process mean actually on target, or off-center within the tolerance band? A well-centered but slightly wide process behaves very differently from an off-center but tight one, and the fix is different in each case.
- Special-cause variation. Check the X̄–R or individuals chart for the same data. If the process isn't statistically stable, a Cpk number calculated from it is unreliable in its own way — you'd be computing capability on a process that isn't behaving consistently yet.
- Tolerance realism. Occasionally the specification itself is tighter than the process was ever designed to hold, which is a design or engineering conversation, not a manufacturing one.
- Common vs. special causes of the spread. A stable but incapable process needs a different intervention (reduce common-cause variation — tooling, fixturing, material) than an unstable one (find and eliminate the special cause first).
The practical sequence
This is exactly why MSA, SPC, and capability are usually done in that order rather than jumping straight to Cpk: confirm you can trust the measurement, confirm the process is stable, and only then interpret what capability is telling you about the process itself. Skipping steps doesn't save time — it just moves the uncertainty from "is my gage good?" to "is my process good, or is my gage lying?", and the second question is much harder to untangle after the fact.
An acceptable Gage R&R paired with a poor Cpk isn't a contradiction. It's the review working exactly as intended — separating "can I trust this number" from "do I like this number," in that order.
If you haven't confirmed the measurement system yet, start there: the free Gage R&R calculator gives you %GRR, %Tolerance, and ndc from your own data before you draw any conclusions about the process.