
Can the measurement system be trusted?
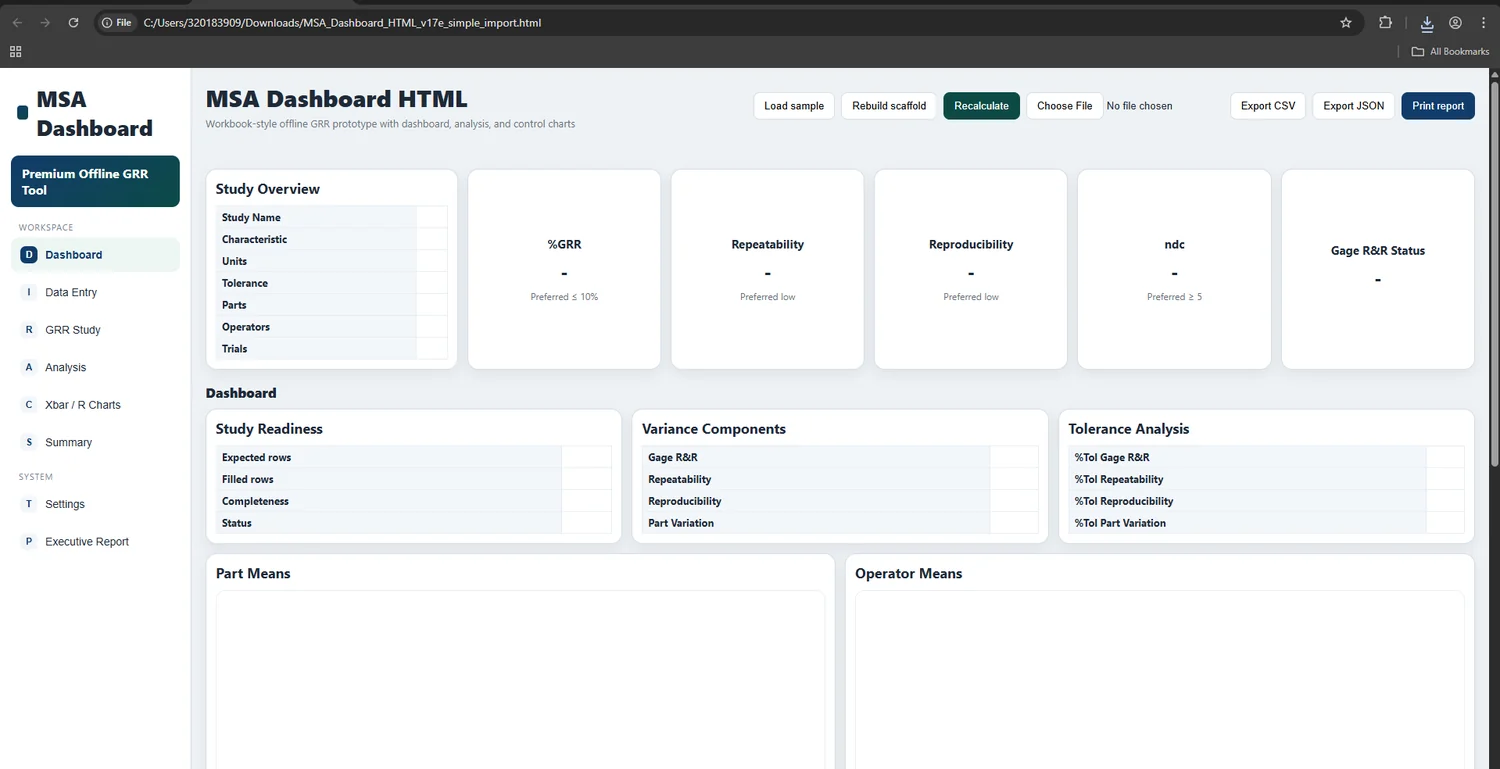
Use Gage R&R to understand how much observed variation comes from the measurement system before interpreting the process.
Measurement first. Stability second. Capability third.
Validate the measurement system, establish whether the process is statistically stable, then evaluate capability against specification using a focused set of practical engineering tools.
Save $23.99 (about 45%) compared with buying all four tools separately.
Each stage answers a different question. The order keeps the conclusion tied to measurement quality and actual process behavior.
Use Gage R&R to understand how much observed variation comes from the measurement system before interpreting the process.
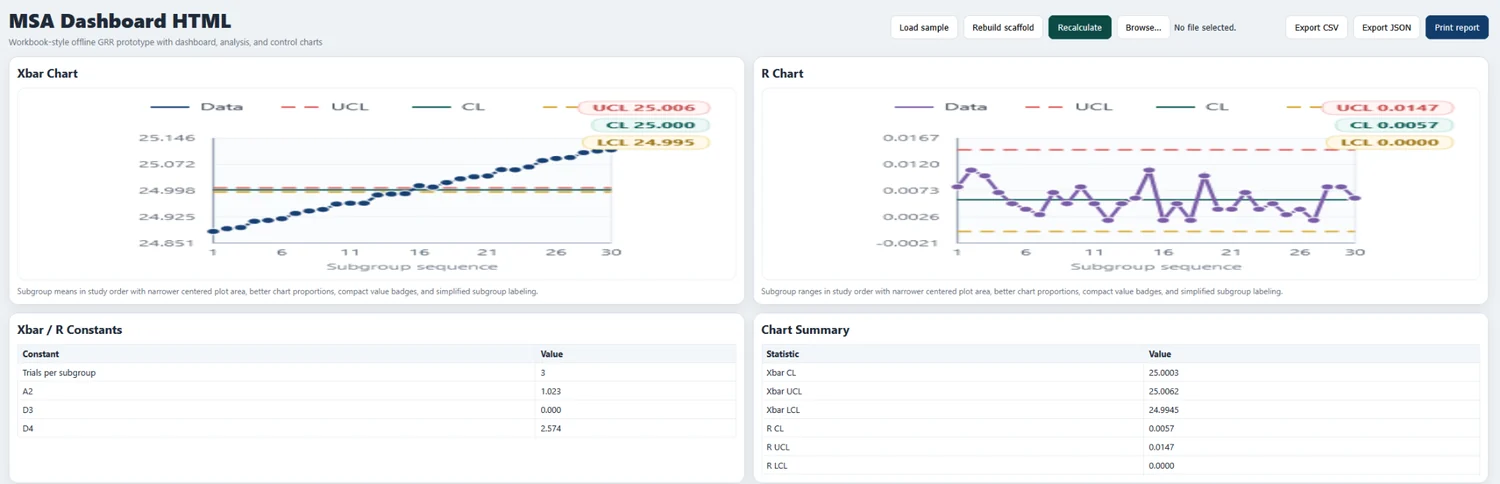
Use X̄–R control charts and process signals to distinguish routine variation from special causes.
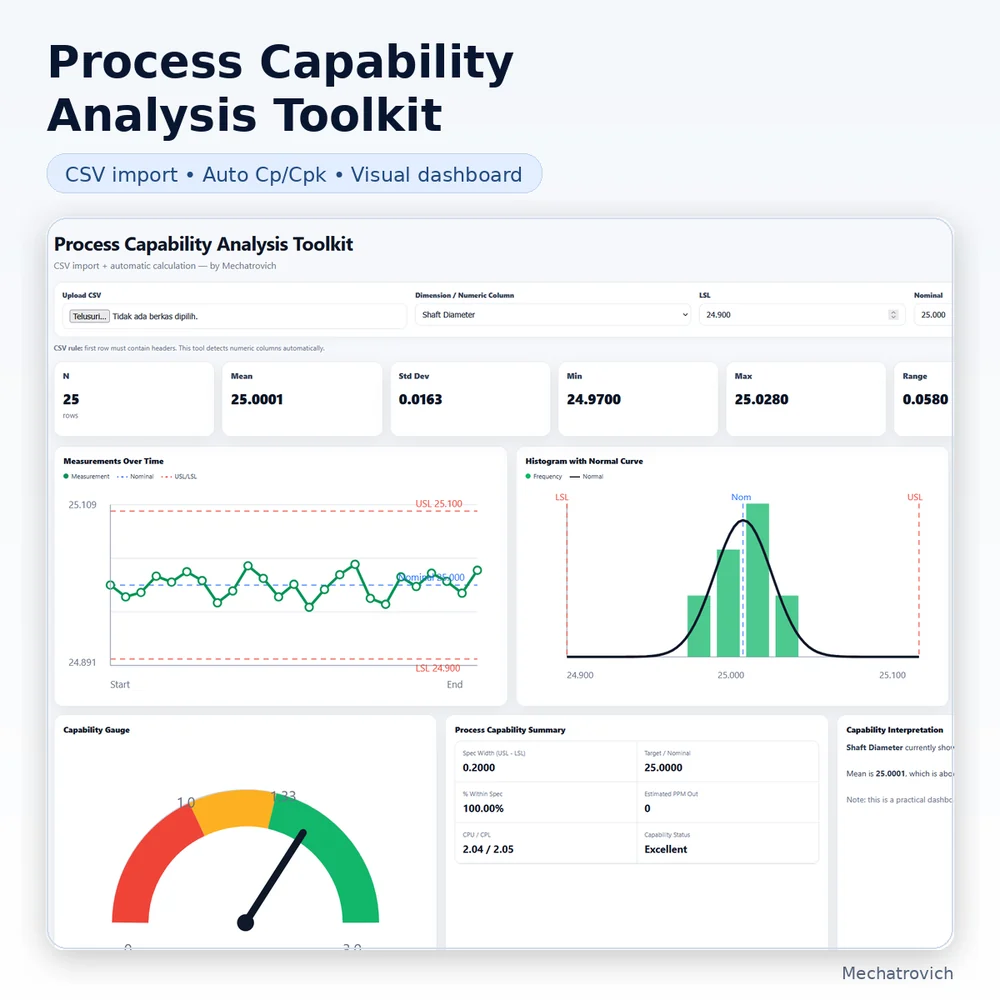
Evaluate Cp, Cpk, Pp, and Ppk with the measurement system and process behavior already in context.
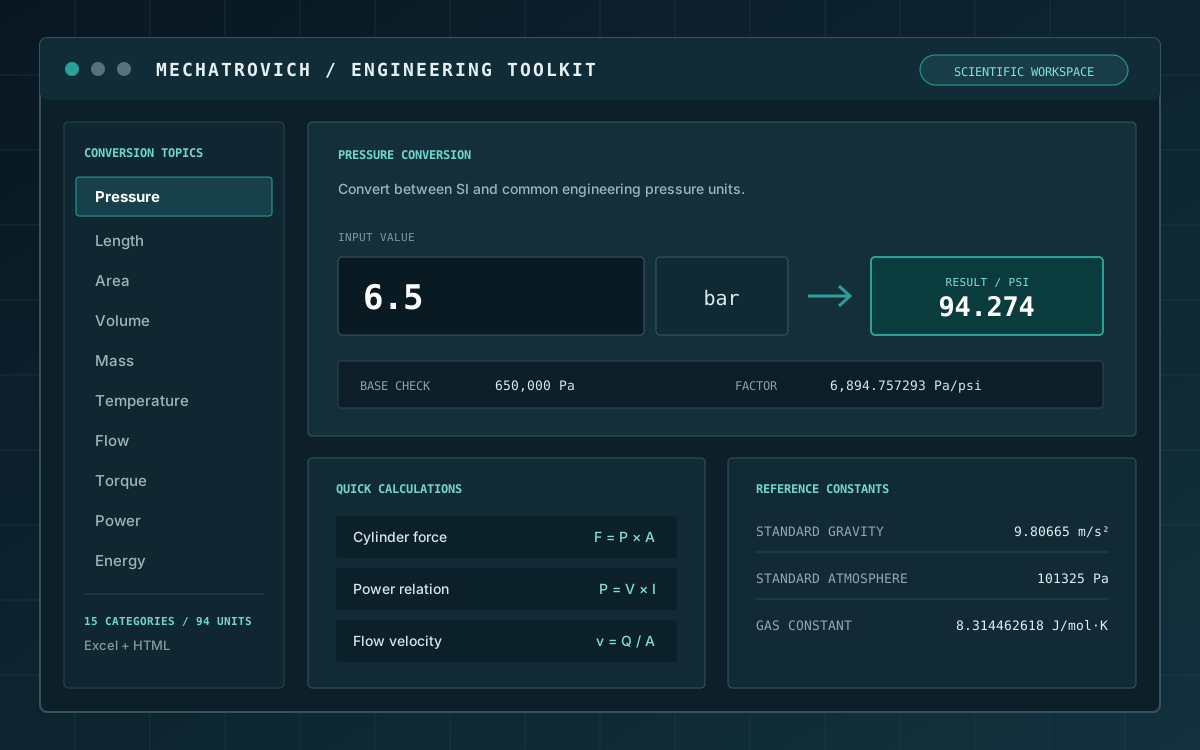
Keep units and supporting calculations consistent. Use the Unit Converter and engineering references whenever specifications, source data, or calculations use different units.
The screens below come from the included applications. Each product remains available individually as well.
Designed for people working with manufacturing and measurement data, including:
The HTML applications run locally in a current desktop browser. Excel editions can be opened in Microsoft Excel or compatible spreadsheet software.
No account or cloud database is required for the core HTML workflows.
These tools support engineering analysis, learning, internal review, and technical communication. Final acceptance decisions remain subject to applicable customer requirements, drawings, specifications, control plans, approved statistical methods, and organizational procedures.
MSA → SPC → PROCESS CAPABILITY
With engineering unit conversion when needed.
The Suite is the combined workflow. Individual products remain available when the work is limited to one analysis stage.
Crossed Gage R&R, ANOVA, Average & Range comparison, diagnostics, and reporting.
X̄–R control charts, subgroup analysis, process signals, histograms, and reports.
Cp, Cpk, Pp, and Ppk across multiple dimensions with comparison and diagnostic views.
Engineering unit conversion, quick calculations, references, and HTML plus Excel editions.
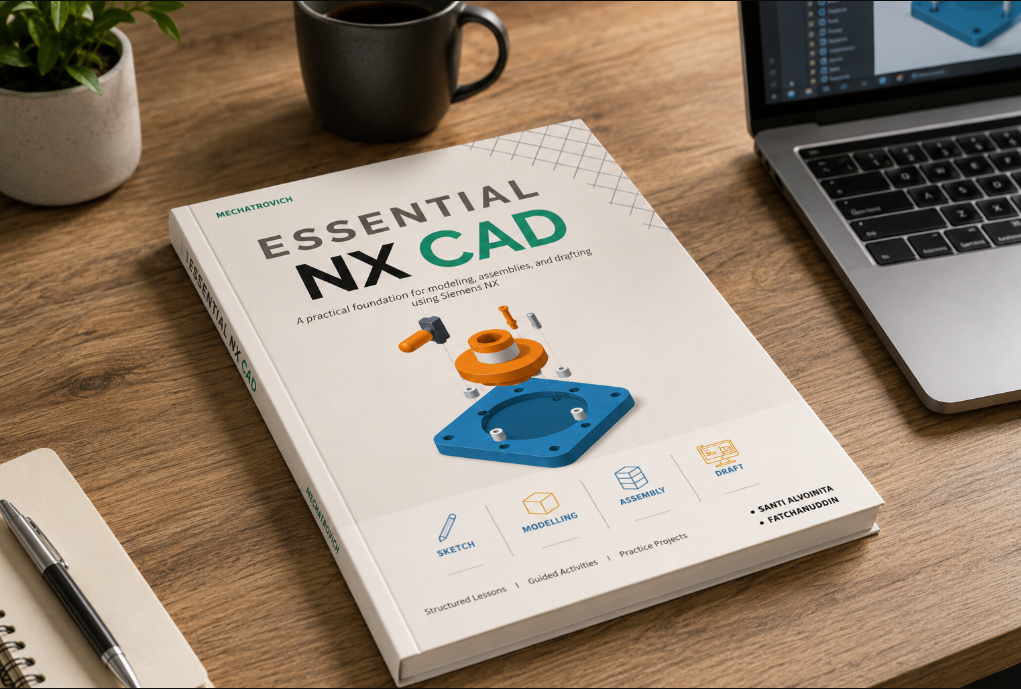
A structured 153-page Siemens NX guide covering sketching, part features, assemblies, drafting, freeform modeling, and practice projects.
Use Results Interpretation Check when outputs already exist, or request a broader Quality Analysis Sprint when the dataset still needs to be analyzed. Scope and quotation are confirmed before work begins.